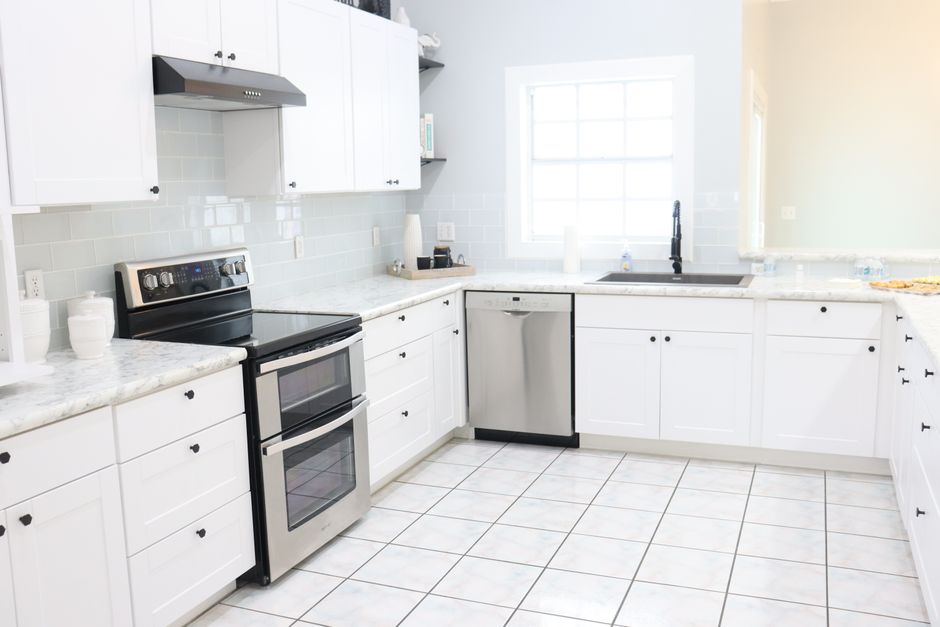
Every summer my kitchen handles about four times as many people as any normal house kitchen. Guests arrive on Friday nights, kids track in sand, wet swimsuits go over chair backs, and by Sunday afternoon there are fourteen people trying to eat lunch at the same time. A kitchen that looked manageable in April becomes a test of every decision I made during the renovation.
I've done three rounds of changes to this space since buying the lake house six years ago. Some things I'd do again without hesitation. Others I'd skip entirely. Here's what I actually know.
The Layout Question Is the Only Question That Matters First
Before any fixture, finish, or appliance discussion: the layout. My original kitchen had the refrigerator on the lake-view wall, which meant anyone getting a drink blocked the only window that matters. I moved it 90 degrees in 2023, which cost $620 in plumbing and electrical adjustments, and it's the single best money I've spent in this kitchen.
In a lake house kitchen, the path from the door to the refrigerator is the most-used corridor in the building in summer. Every guest who comes in from the water goes directly to that fridge. Whatever your current layout, trace that path. If it cuts through your prep zone, that's a problem worth fixing before you worry about cabinet pulls.
Materials: What the Humidity Does Over Time
The Catskills lake house environment is not forgiving. We have six weeks of high humidity, sometimes topping 85%, and then a long winter that drops to around 20%. Materials that would last 20 years in a city apartment last 8 out here.
My one honest mistake was the butcher-block countertop on the island. I was sold on the warmth and the easy replacement argument. In practice, it cupped along the edge by summer two because I didn't seal it aggressively enough from day one. The fix was planing it flat and applying six coats of Waterlox — a weekend job and about $180 in product. I'd do quartz next time on the island and keep butcher block only for the small prep area where I'm willing to maintain it.
Tile floors: yes. Mine are 12x24 inch matte porcelain in a warm grey. They don't show sand, they mop clean in two minutes, and they don't care about wet feet. Every lake house kitchen I've been in with hardwood floors has swollen boards by August.
Storage Has to Work for People Who Don't Know Where Anything Is
This sounds obvious. It wasn't obvious to me until summer three, when I realized guests were opening every drawer looking for a wine opener and giving up. I now have four things on the counter that used to be in drawers: the wine opener, the can opener, the scissors, and a utensil crock. That's it. Those four items disappeared into drawers about 40 times a summer. Now they don't.
Deep drawers instead of lower cabinets for pots and pans: yes. Guests and even family can see what's in a drawer without pulling everything out. Base cabinets with a door and a shelf inside are nearly unusable for people who don't live there full time.
Lighting in a Lake Kitchen: Get the Warmth Right
Lake house kitchens need two light settings: daytime task lighting and evening ambient. The daytime takes care of itself with windows. The evening is where most lake house kitchens go wrong.
I added a pair of BO-HA plug-in sconces flanking the open shelving on the dining-adjacent wall two summers ago, and it changed how the kitchen reads at night. Before, it was one overhead fixture that made the space feel like a hospital at 8 p.m. The sconces on a dimmer, set to about 40%, give the kitchen the warm lake-cabin register that the space should have after dark. They plug in, so installation was zero — I had an outlet behind the shelf already. 2700K bulbs in both.
The overhead fixture stays at 100% when I'm chopping at the island. Everything else goes on sconces. That's the two-setting system.
What I'd Do Differently on a Full Renovation
A few things I now know but didn't when I started:
Deeper upper cabinets are worth the cost. Standard 12-inch depth is not enough for the bulk items summer guests bring and leave behind. Go to 15 or even 18 inches on the upper cabinets if you're building from scratch.
A second sink. Not a full sink — a prep sink, 12 inches, in the island. My kitchen has one sink and in peak summer it's in constant use. A prep sink for rinsing vegetables and hands would have paid for itself in sanity by summer two.
Open shelving for glasses only, not for everything. I have open shelves for glasses because guests can find them without asking. Everything else is behind doors because it looks cleaner and guests don't need to access it independently. I see a lot of lake house kitchen renovations that put everything on open shelves for the aesthetic, then spend the whole summer tidying.
The kitchen I have now isn't perfect. But it handles fourteen people on a Sunday and doesn't make me regret it the following Monday morning. That's the actual goal with a summer lake house kitchen, and it took me a while to understand it clearly enough to design toward it.